INTRODUCTION
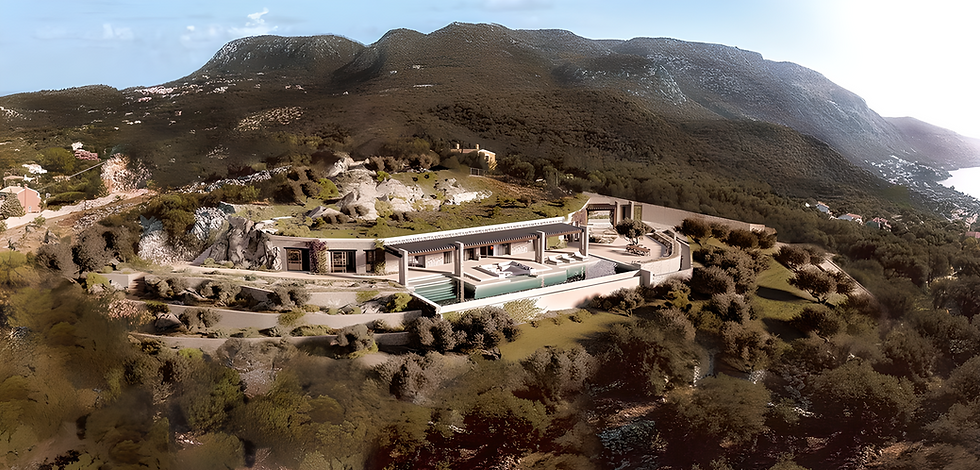
Designed by HSC, Davanti represents a visionary 480 m² off-plan architectural concept situated in the prestigious Pyrgi area of North-Eastern Corfu. Perched across an expansive 6,300 m² private domain, the estate is conceived around an innovative earth-home design philosophy, allowing the architecture to blend harmoniously into the surrounding natural landscape while commanding sweeping, unobstructed Ionian sea views.
Divided between a primary residence and an independent guest house, the estate offers 5 bedrooms and 6 bathrooms. Designed for year-round indoor-outdoor living, the exterior footprint centers around a private heated infinity pool, a broad shaded pergola, and fully landscaped grounds. Inside, panoramic windows framed in both the living areas and bedrooms flood the spaces with natural light, complemented by full smart home electrical automation, underfloor heating, and bespoke luxury material curation throughout.
Combining biophilic architecture with cutting-edge engineering, Davanti showcases our capacity in executing sustainable, high-end residential compounds. Serving as a landmark concept for off plan villas corfu within our portfolio of real estate in Corfu, this project exemplifies the future of custom corfu luxury villas construction.
480 m² Built | Earth Home | Pyrgi NE Corfu | 6,300 m² Lot
5
BEDROOMS
6
BATHROOMS


INTRODUCTION
Designed by HSC, Davanti represents a visionary 480 m² off-plan architectural concept situated in the prestigious Pyrgi area of North-Eastern Corfu. Perched across an expansive 6,300 m² private domain, the estate is conceived around an innovative earth-home design philosophy, allowing the architecture to blend harmoniously into the surrounding natural landscape while commanding sweeping, unobstructed Ionian sea views.
Divided between a primary residence and an independent guest house, the estate offers 5 bedrooms and 6 bathrooms. Designed for year-round indoor-outdoor living, the exterior footprint centers around a private heated infinity pool, a broad shaded pergola, and fully landscaped grounds. Inside, panoramic windows framed in both the living areas and bedrooms flood the spaces with natural light, complemented by full smart home electrical automation, underfloor heating, and bespoke luxury material curation throughout.
Combining biophilic architecture with cutting-edge engineering, Davanti showcases our capacity in executing sustainable, high-end residential compounds. Serving as a landmark concept for off plan villas corfu within our portfolio of real estate in Corfu, this project exemplifies the future of custom corfu luxury villas construction.
480 m² Built | Earth Home | Pyrgi NE Corfu | 6,300 m² Lot
5
6
Bathrooms
Bedrooms

Decades of combined experience, shaping homes defined by quality, intention, and long-term value.
HARMONIC SEQUENCE
Proudly designed by Harmonic Sequence
HARMONIC SEQUENCE PROJECTS
About this project
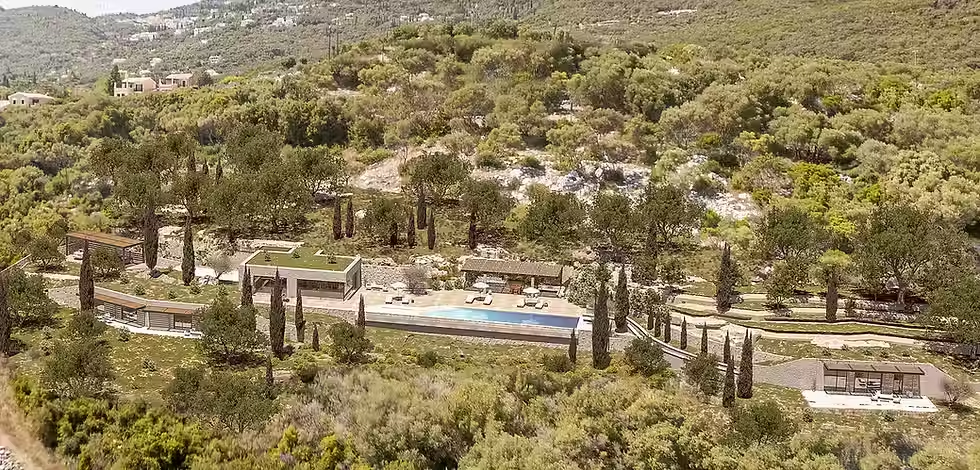
Designed by HSC, Davanti is a 480 m² earth-home off-plan design concept situated in the Pyrgi region of North-Eastern Corfu. Set upon a 6,300 m² hillside plot with sweeping sea views, the project comprises a main residence and a separate guest house offering 5 bedrooms and 6 bathrooms in total. The architectural layout integrates a heated infinity pool, a spacious pergola, fully landscaped gardens, and floor-to-ceiling panoramic windows. Outfitted with full smart home automation, in-floor heating, and premium natural materials, the project organically merges with the coastal landscape. Representing an exceptional model for off plan villas corfu, Davanti illustrates our expertise in bespoke design-build execution, raising the bar for turnkey corfu luxury villas construction and real estate in Corfu.
Introduction
Constructed in 2012, Villa Saudade stands as a romantic estate masterfully crafted in classic Corfiot architectural style. Nestled within approximately 2,000 m² of fully landscaped private gardens, this elegant residence harmonizes traditional island aesthetics with peaceful, secluded luxury.
Offering 500 m² of total living space, the property comprises a main automated smart home alongside an independent guest residence featuring its own private grounds and dedicated access. The estate includes 4 tranquil bedrooms, 5 bathrooms, and advanced in-floor heating and cooling systems, while the exterior grounds center around a private heated infinity pool designed for year-round enjoyment.
Combining timeless Mediterranean charm with cutting-edge engineering, Villa Saudade showcases our dedication to high-end residential development. As a distinguished highlight within our portfolio of real estate in Corfu, this completed estate reflects the highest standards of bespoke corfu luxury villas.
Designed by HSC, Davanti represents a visionary 480 m² off-plan architectural concept situated in the prestigious Pyrgi area of North-Eastern Corfu. Perched across an expansive 6,300 m² private domain, the estate is conceived around an innovative earth-home design philosophy, allowing the architecture to blend harmoniously into the surrounding natural landscape while commanding sweeping, unobstructed Ionian sea views.
Divided between a primary residence and an independent guest house, the estate offers 5 bedrooms and 6 bathrooms. Designed for year-round indoor-outdoor living, the exterior footprint centers around a private heated infinity pool, a broad shaded pergola, and fully landscaped grounds. Inside, panoramic windows framed in both the living areas and bedrooms flood the spaces with natural light, complemented by full smart home electrical automation, underfloor heating, and bespoke luxury material curation throughout.
Combining biophilic architecture with cutting-edge engineering, Davanti showcases our capacity in executing sustainable, high-end residential compounds. Serving as a landmark concept for off plan villas corfu within our portfolio of real estate in Corfu, this project exemplifies the future of custom corfu luxury villas construction.
480 m² Built | Earth Home | Pyrgi NE Corfu | 6,300 m² Lot
6
5
BATHROOMS
BEDROOMS
Decades of combined experience, shaping homes defined by quality, intention, and long-term value.
Harmonic Sequence
Proudly designed by Harmonic Sequence


Harmonic Sequence
Proudly designed by Harmonic Sequence